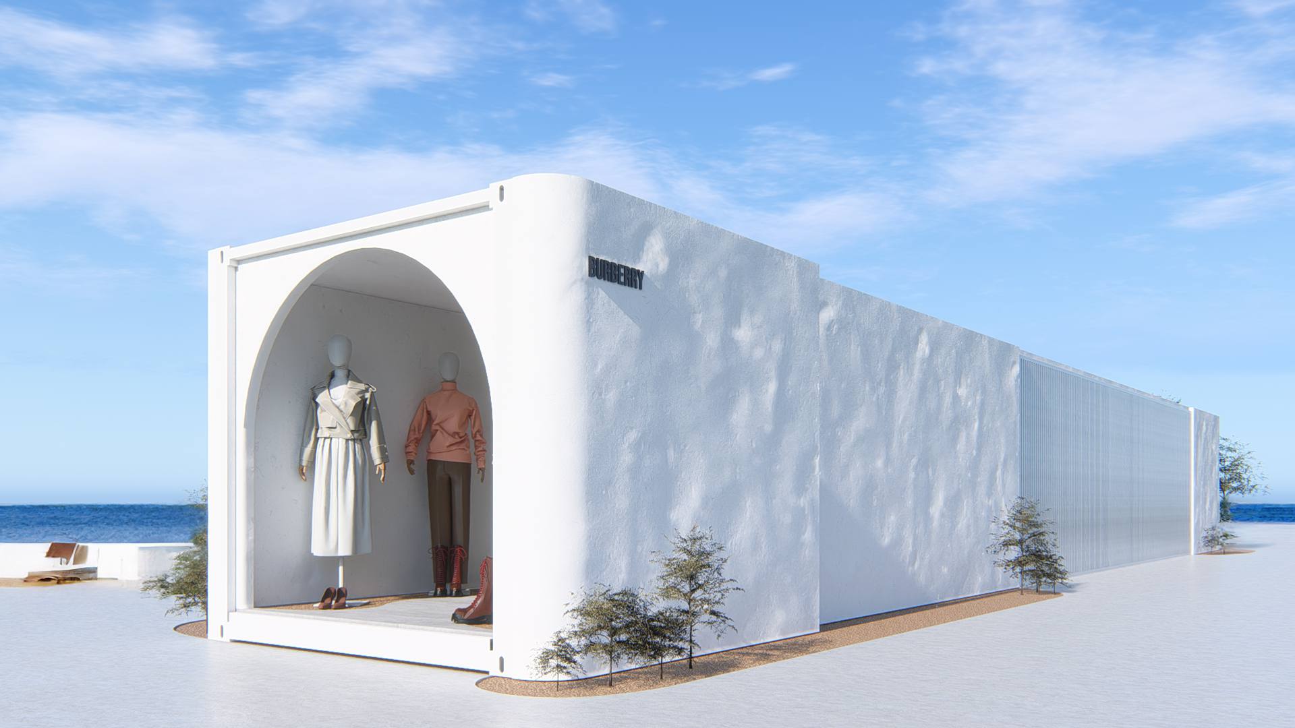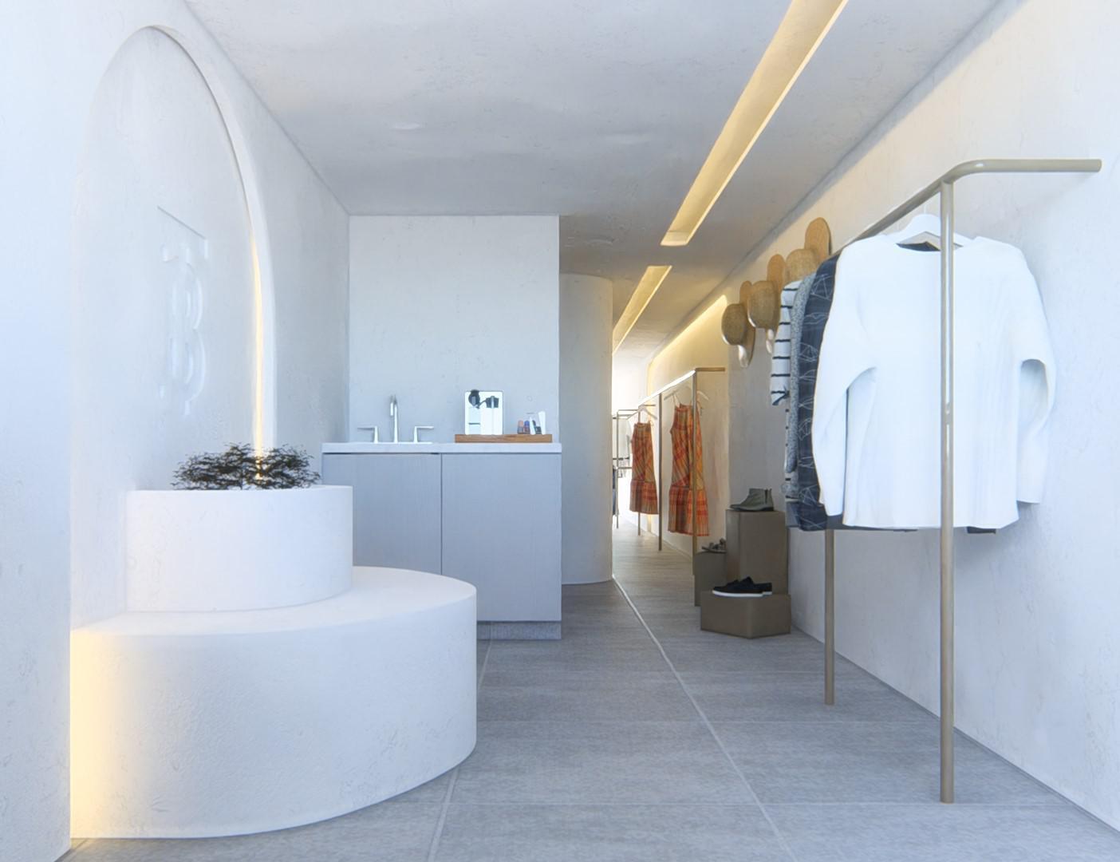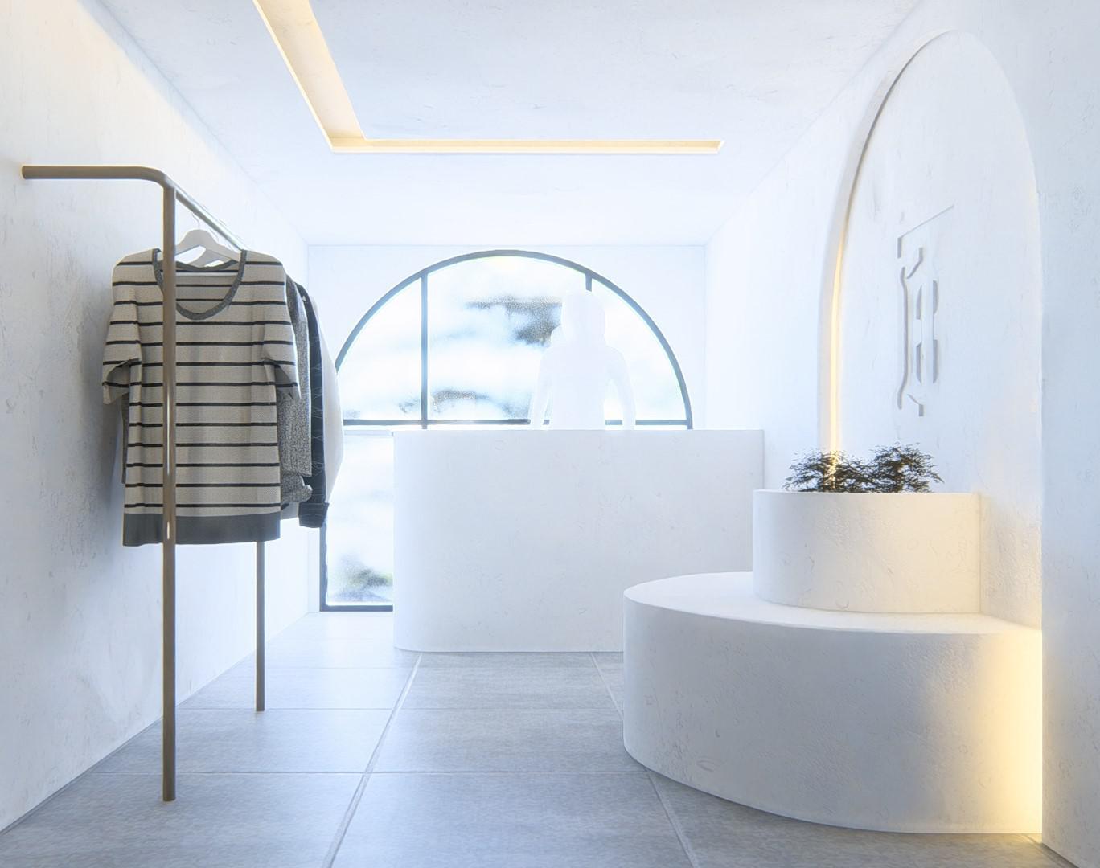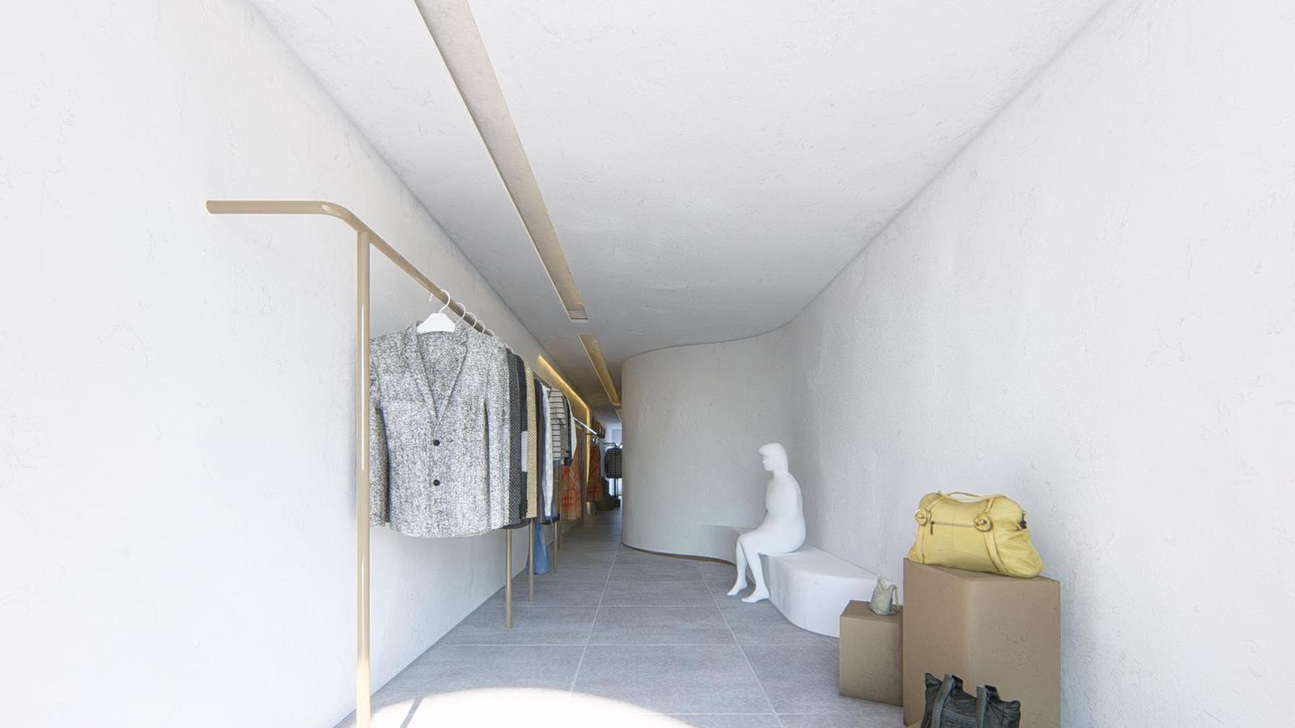
Pop-up retail concept, exterior rendering by Davi Fontes
Architectural Designer · Portfolio

Davi Fontes

Architectural Designer | Revit / BIM | Construction Documents (SD–CD) | US Residential + Interiors | Remote for US firms, US Eastern hours

Brasília, BrazilCAU/BR A249962-2Remote since 2021
Pop-up Retail Concept · Revit model and rendering
About

Licensed Brazilian architect producing Revit models and construction documents for residential, interiors and institutional projects.


Davi has 5+ years of experience and has worked remotely since 2021. His US work includes a 2024 internship and follow-on drafting at Bitarchitects in Washington, DC, where he developed residential remodel and addition projects against US building codes, address standards and drawing conventions.

He has taken projects through Schematic Design, Design Development and Construction Documents, with Construction Administration support, and specializes in interior and millwork detailing. His Brazilian work includes institutional BIM projects and the largest data center of Banco do Brasil, a 40,000 m² facility in Brasília.

5+Years in architecture
2021Working remotely since
SD–CDSchematic design to construction documents
40,000 m²Banco do Brasil data center, Brasília
Selected experience
  • Banco do Brasil: 40,000 m² data center, Brasília Confidential, drawings not shown
  • BIM on institutional bank projects: Banco do Brasil, Caixa Econômica Federal Fox Engenharia, Brasília
  • Federal institutional BIM tenders: PRF, DNIT, UFMS CBR Engenharia, remote
  • US residential construction documents, Washington, DC Bitarchitects, remote
Selected Work

Retail concepts, US rowhouse CDs and high-end interiors.

02 / 06

Casa Pipa

Type
Residential · New house
Year
2021
Office
Studio Clarice Semerene
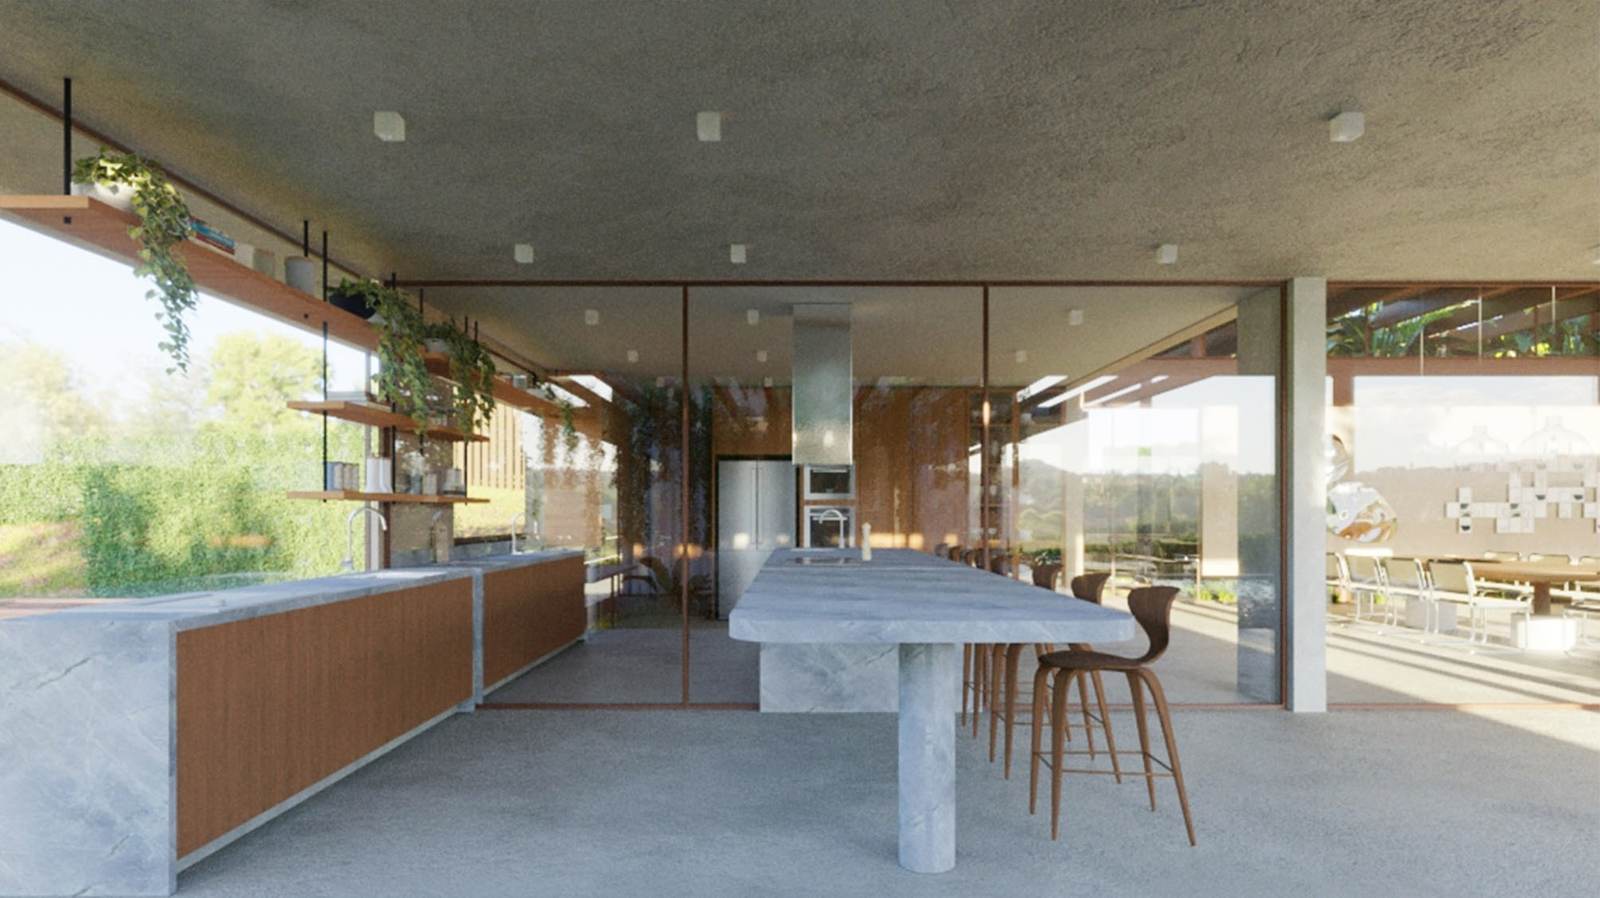
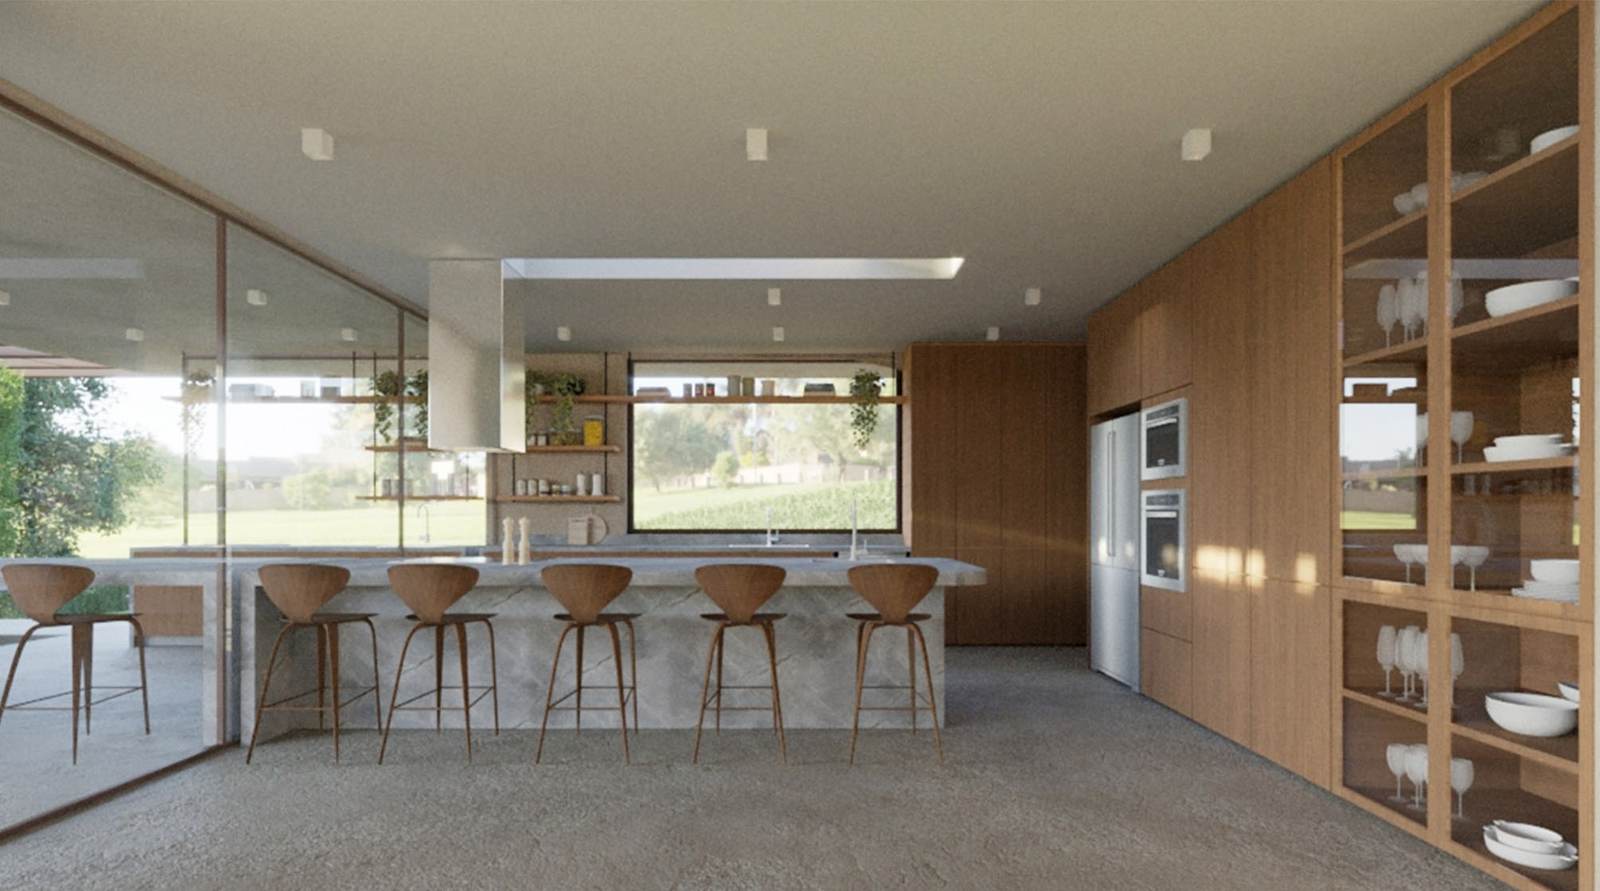
Casa Pipa, kitchen with marble island and wood millwork
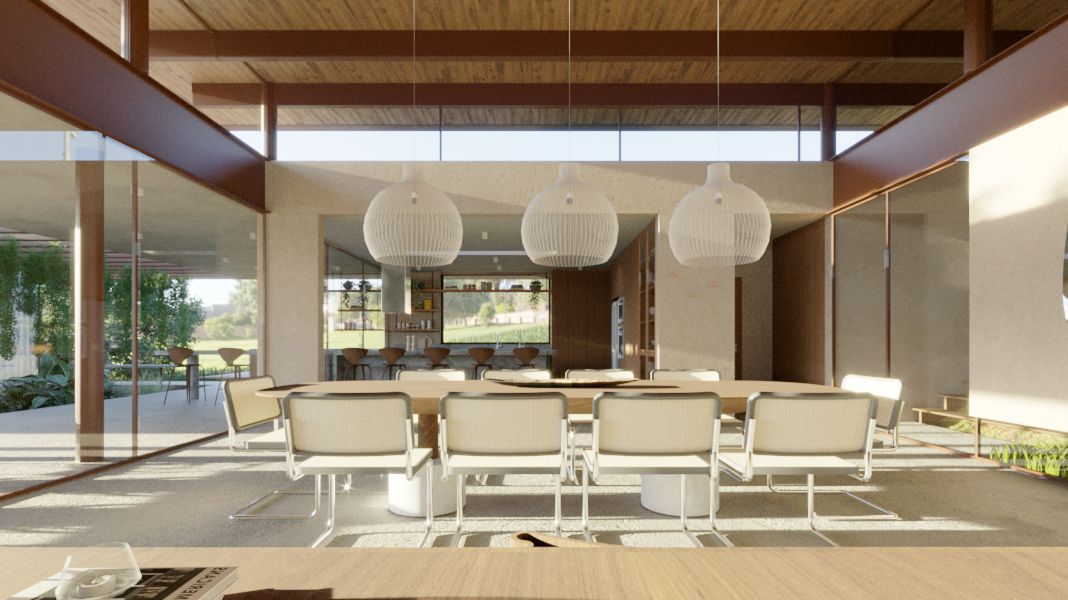
Casa Pipa, kitchen and dining under the concrete soffitCasa Pipa, dining room with pendant lights

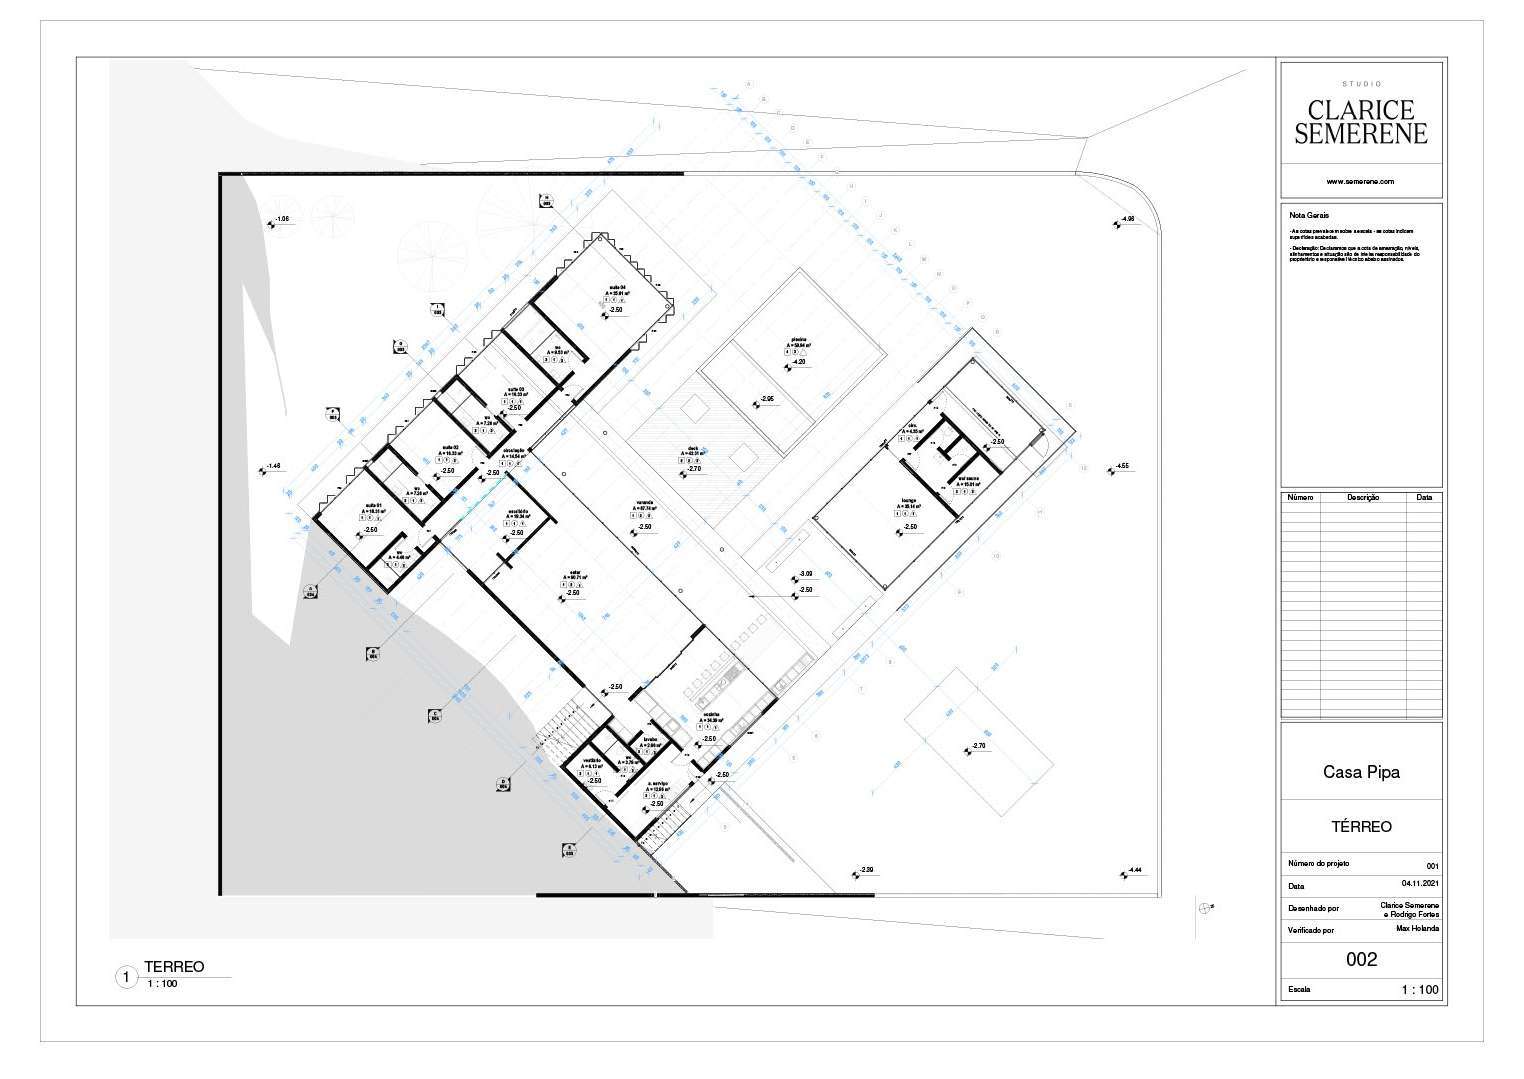
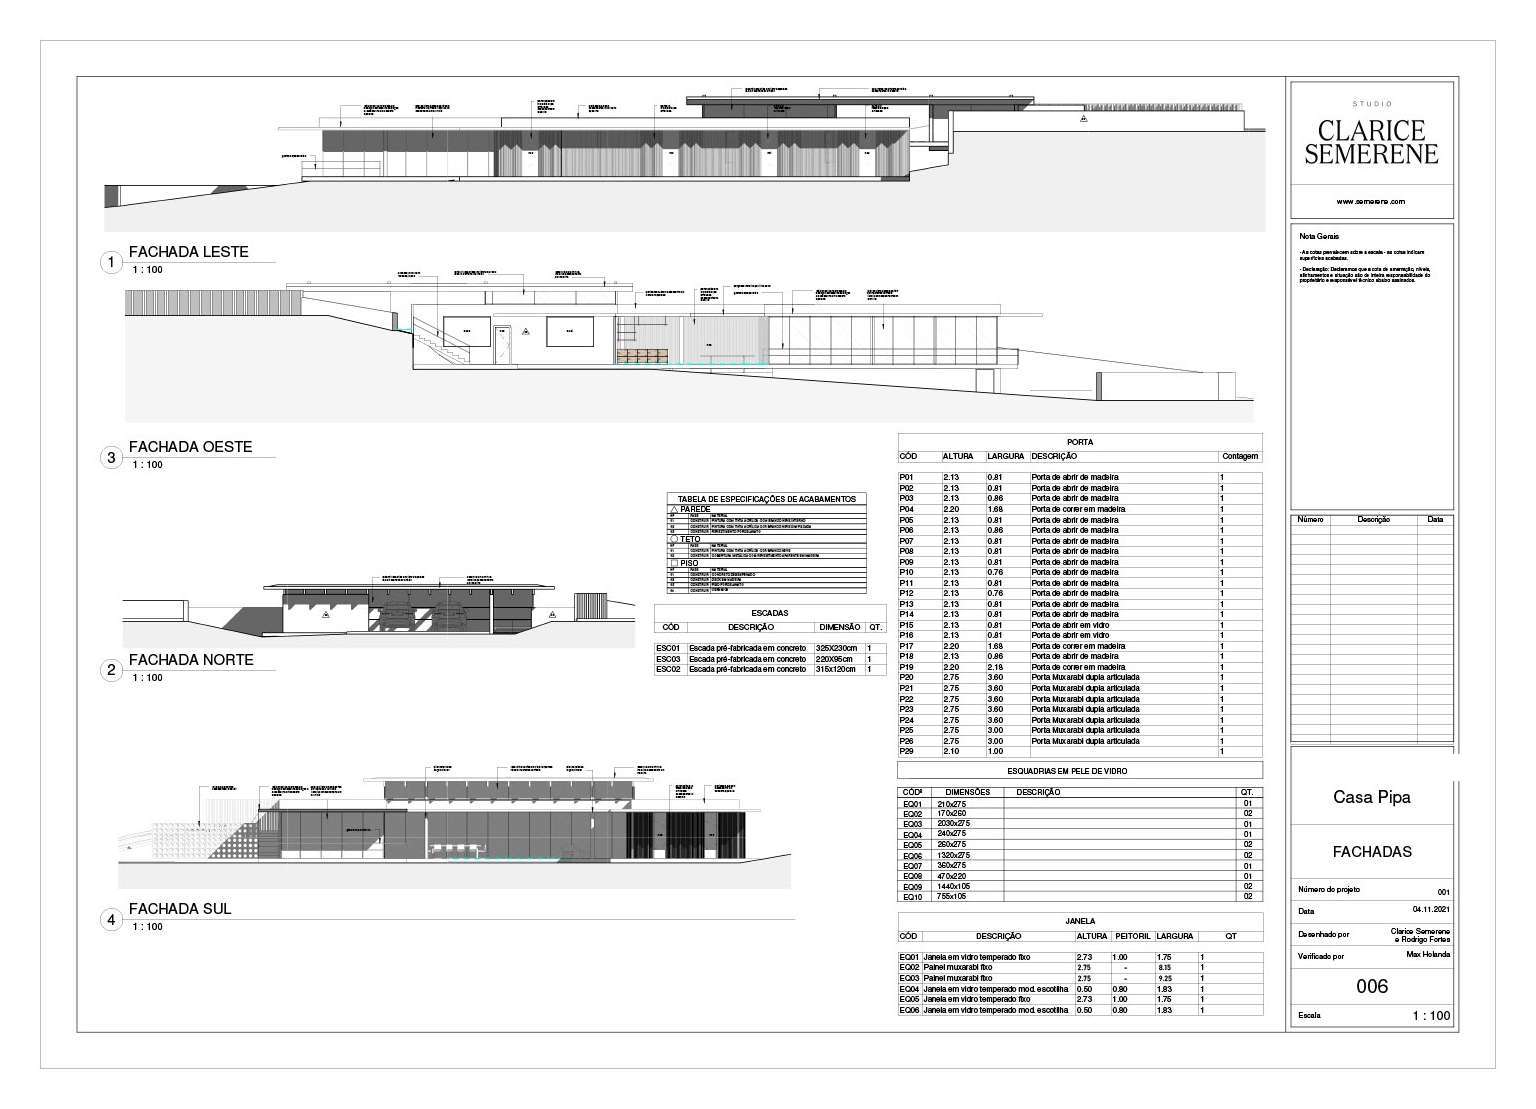
Single-family house in concrete, glass and wood, opening onto a covered terrace. Ground-floor plan, all four facades with door, window and finish schedules at 1:100, and interior renderings of the kitchen and dining areas.

CreditsTitle block: drawn by Clarice Semerene and Rodrigo Fontes; checked by Max Holanda. Studio Clarice Semerene. Davi: project team, documentation, modeling, visualization.
Drawings
002 · Ground floor plan, 1:100
006 · East, West, North and South facades with schedules, 1:100
03 / 06

1508 P St NW

Type
Residential rowhouse · US construction documents
Location
Washington, DC
Year
2024
Office
Bitarchitects, Washington, DC
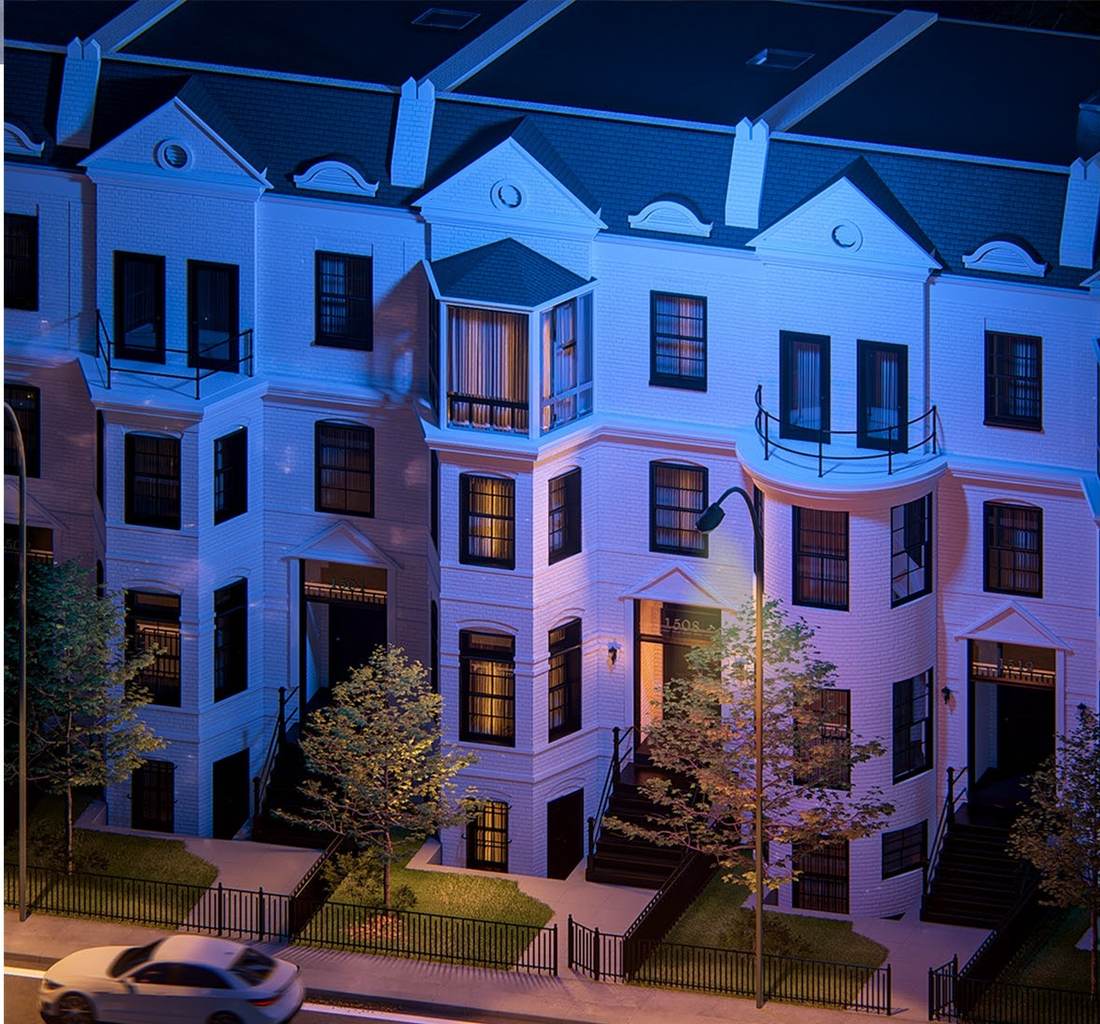
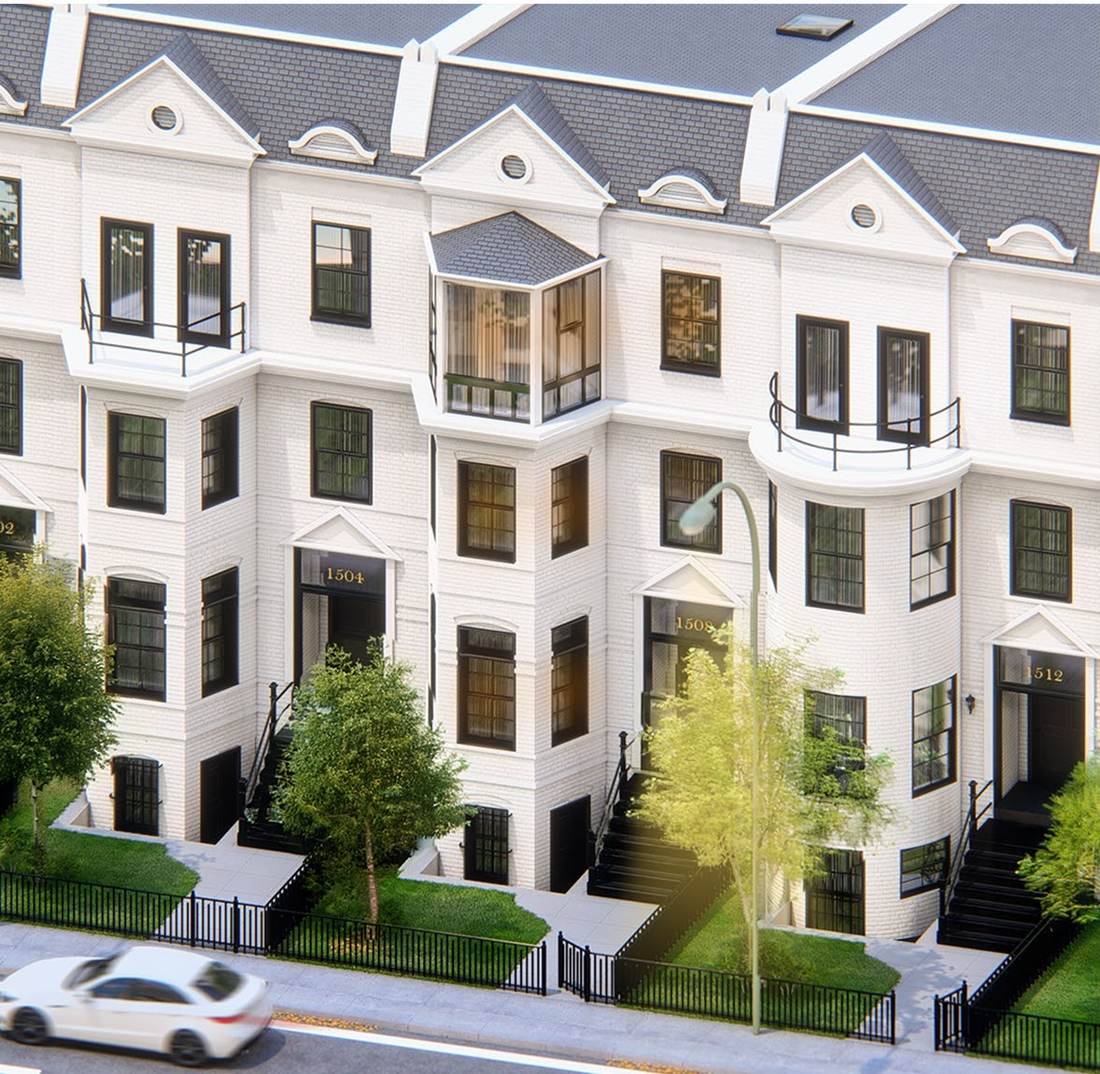
1508 P St NW, day view of the rowhouse facade1508 P St NW, night view

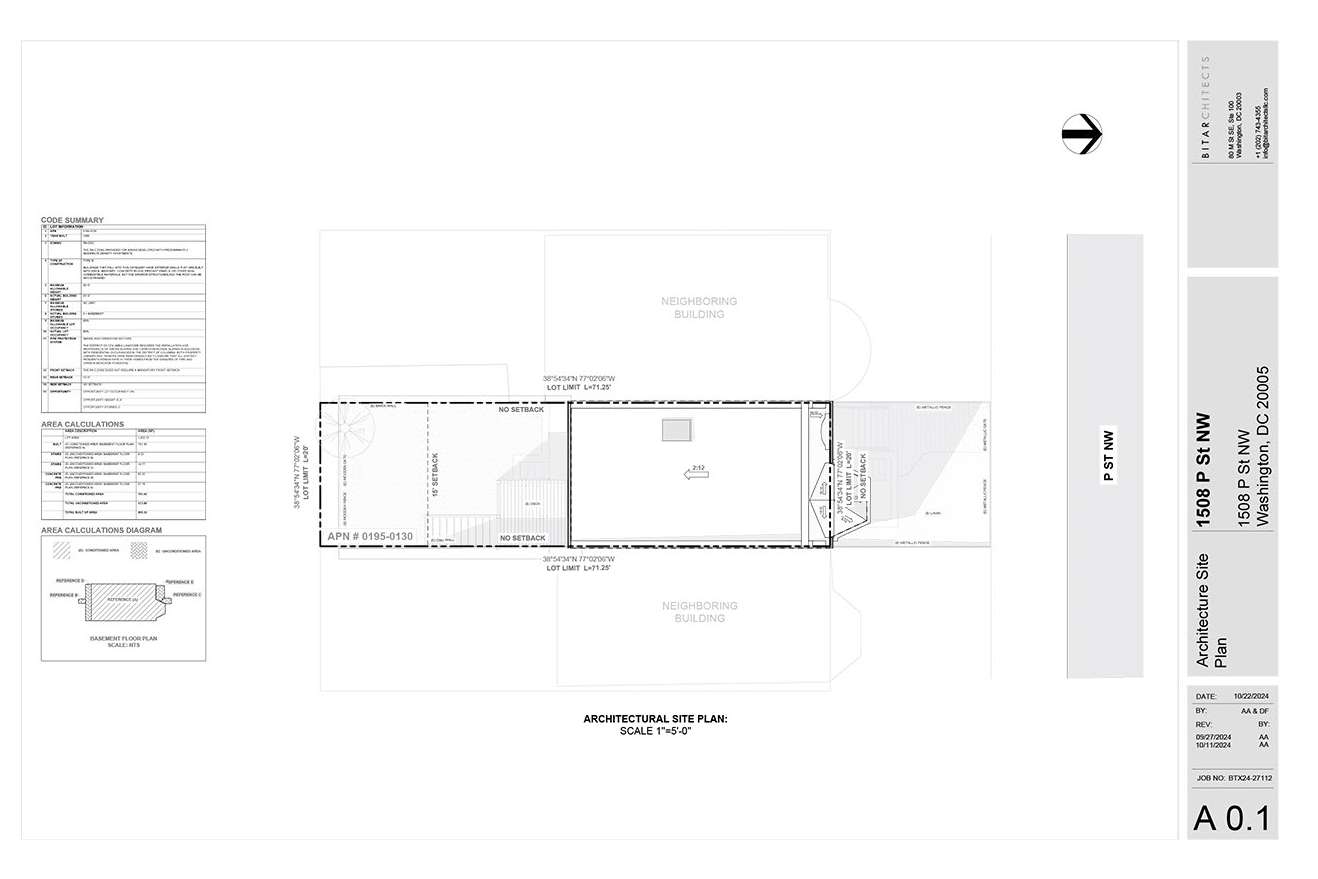
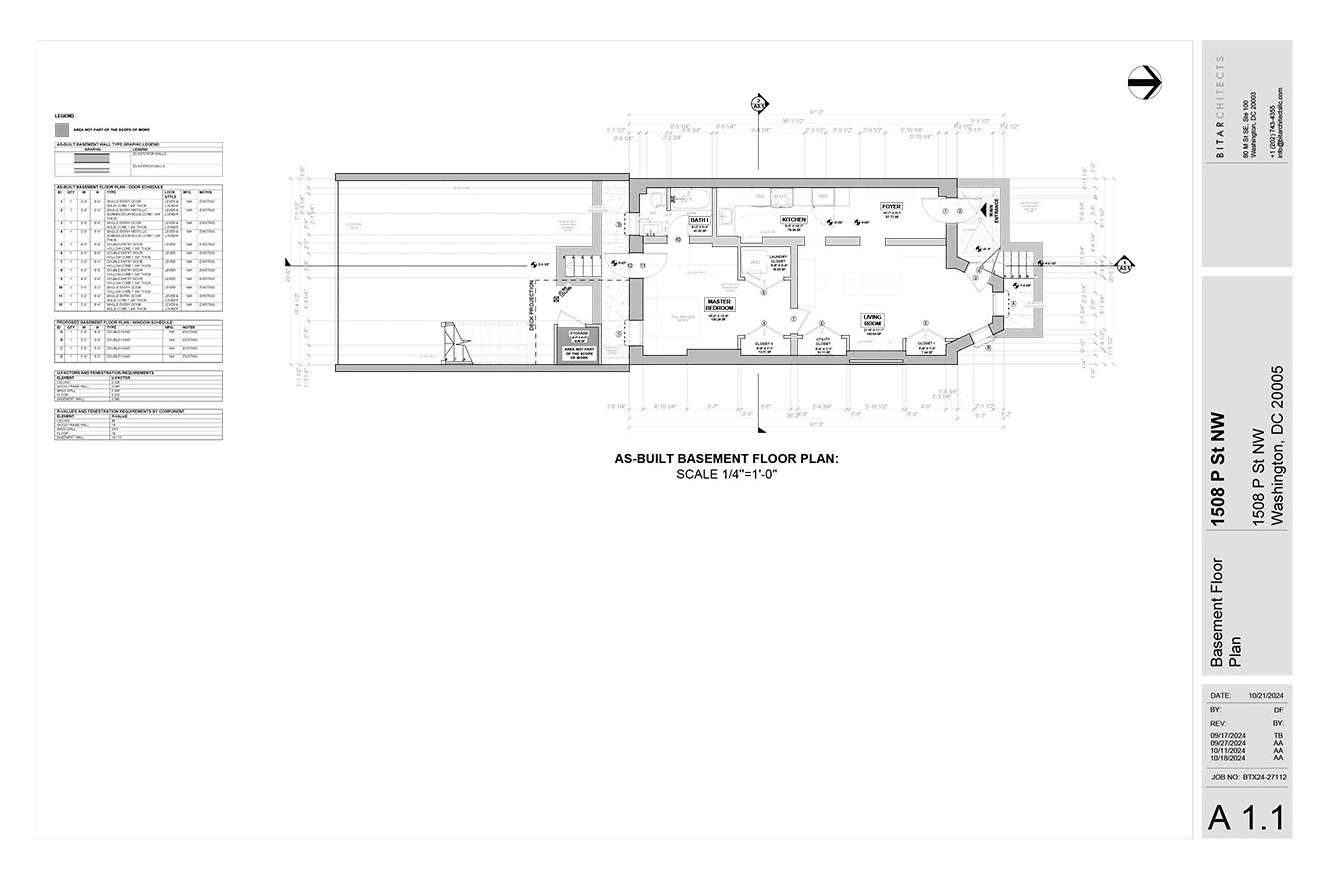
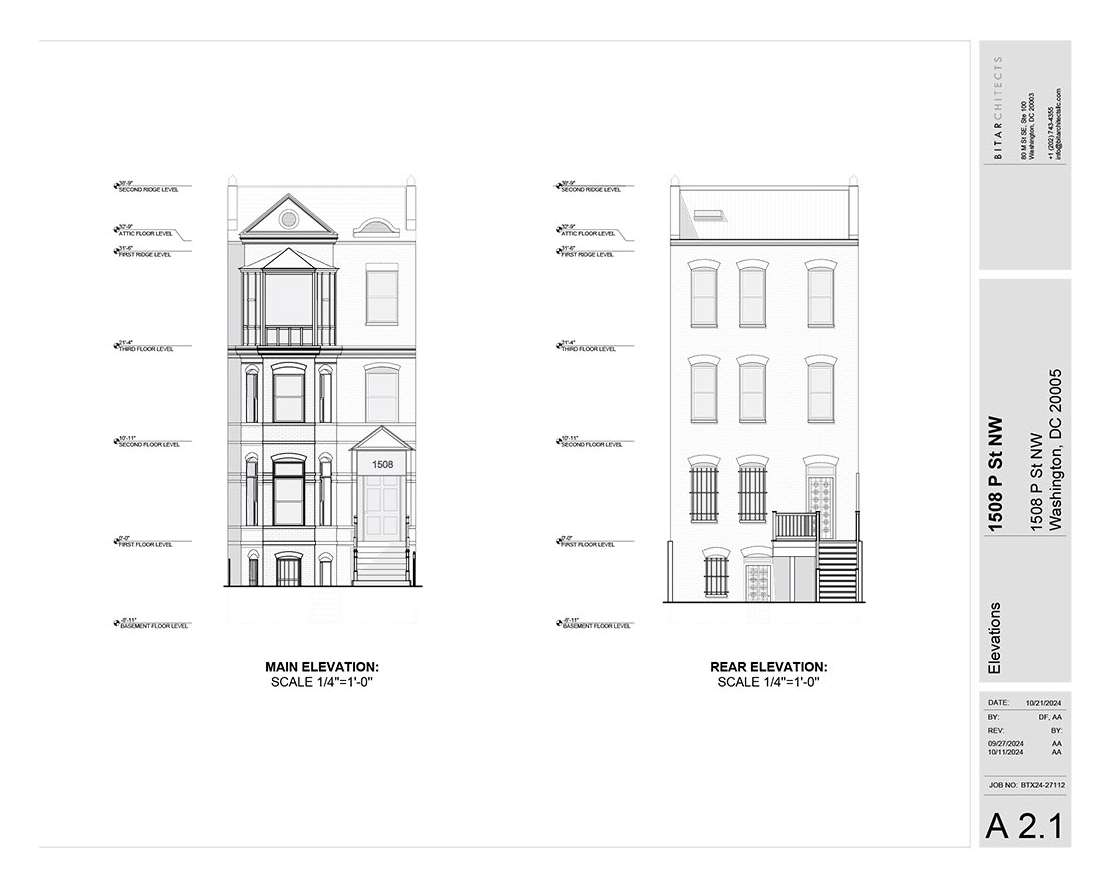
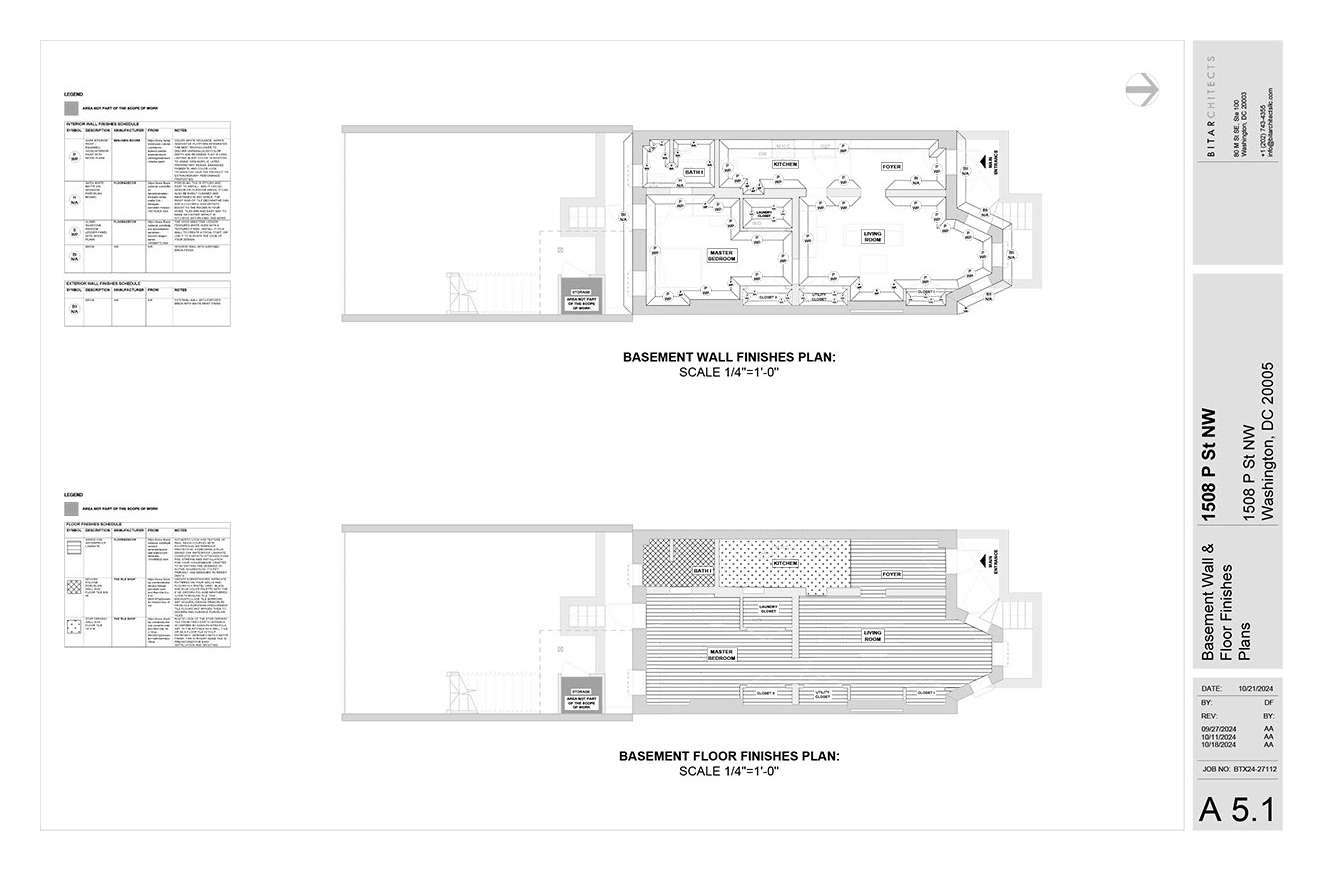
US imperial construction-document set for a Washington, DC rowhouse: architectural site plan, as-built basement floor plan, main and rear elevations, and basement wall and floor finish plans, drawn at 1/4" = 1'-0". Sheets dated September to October 2024.

RoleDrafting of the CD set at Bitarchitects. Sheets A1.1 and A5.1 are marked “By: DF”; A0.1 is marked “By: AA & DF”.
Drawings
A0.1 Architectural Site Plan
A1.1 As-Built Basement Floor Plan, 1/4" = 1'-0"
A2.1 Main Elevation and Rear Elevation
A5.1 Basement Wall & Floor Finishes Plans
04 / 06

High-End Apartment Interior

Type
Residential interiors · Millwork
Location
Goiânia, Brazil
Year
2024
Office
Giovanni Borges Arquitetura
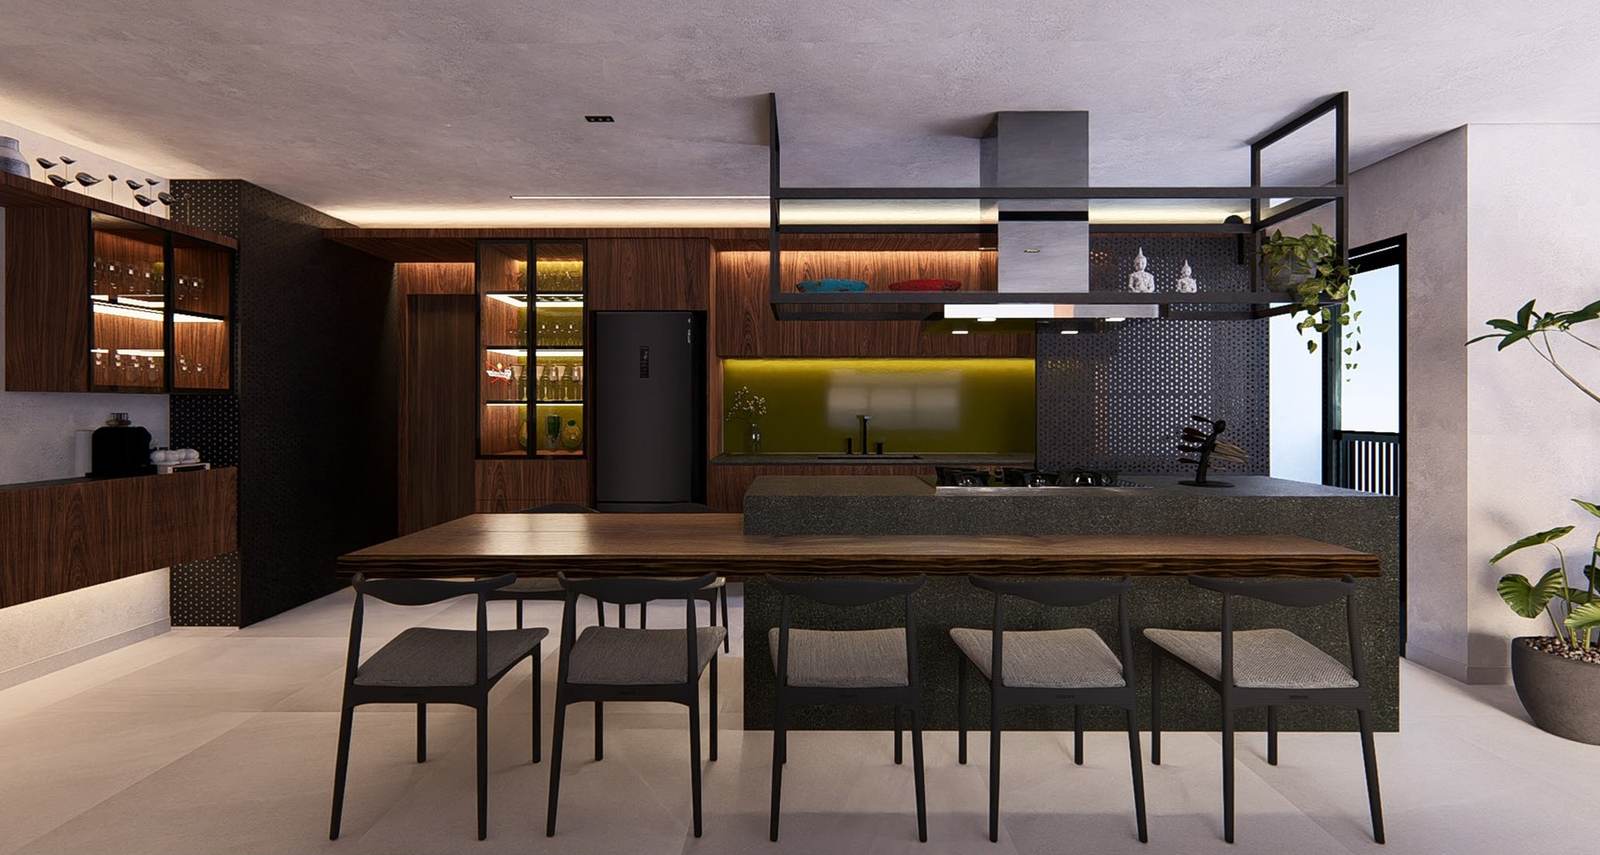
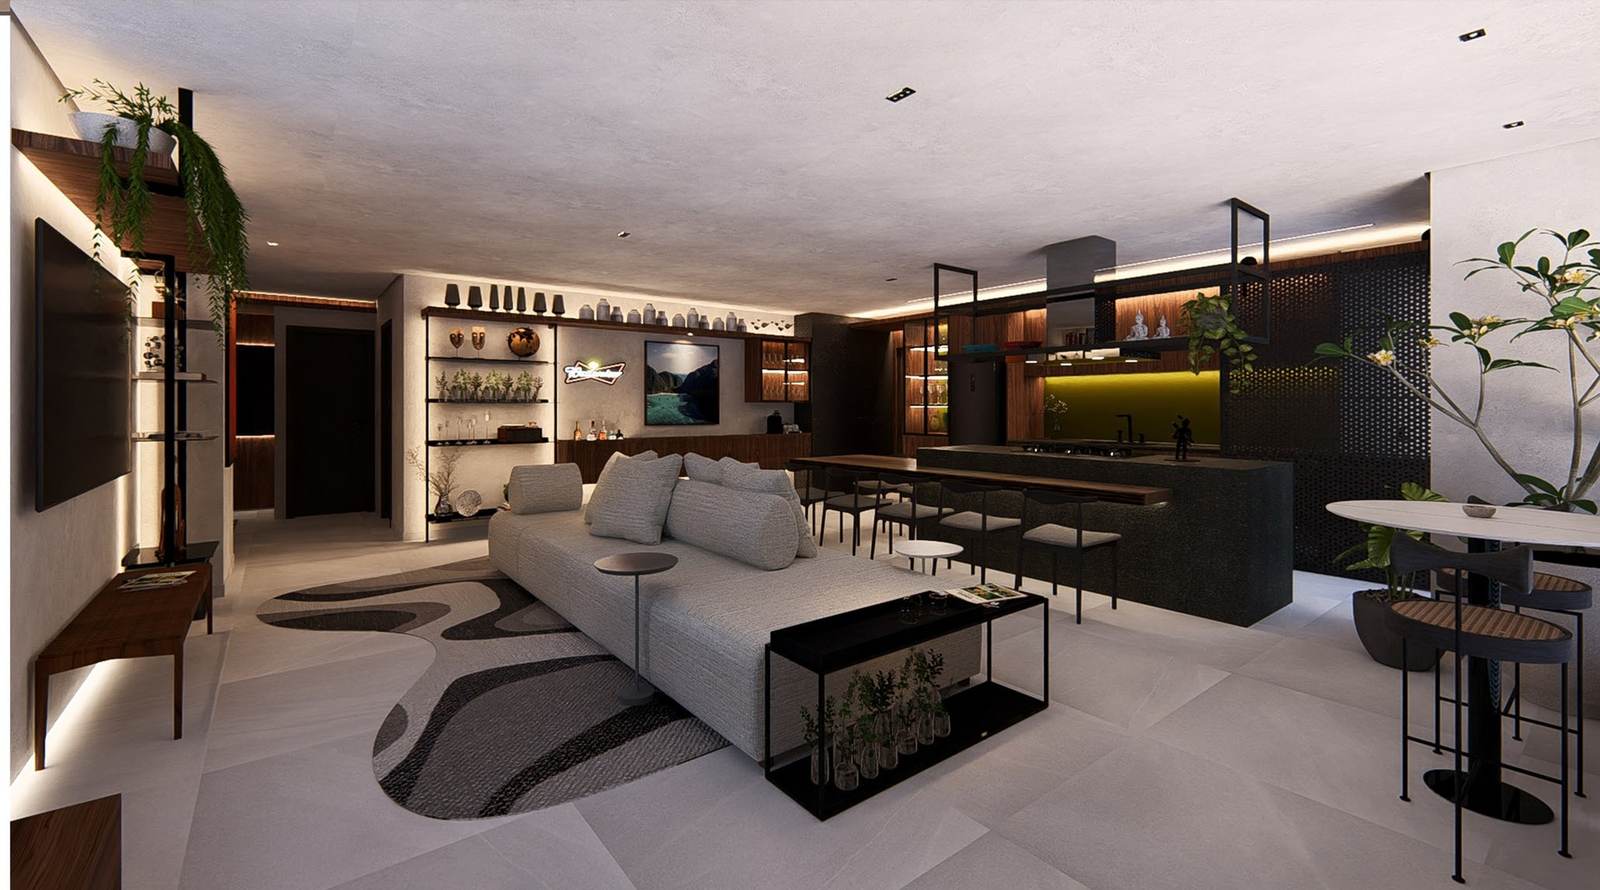
Apartment interior, kitchen and diningApartment interior, living room toward the kitchen

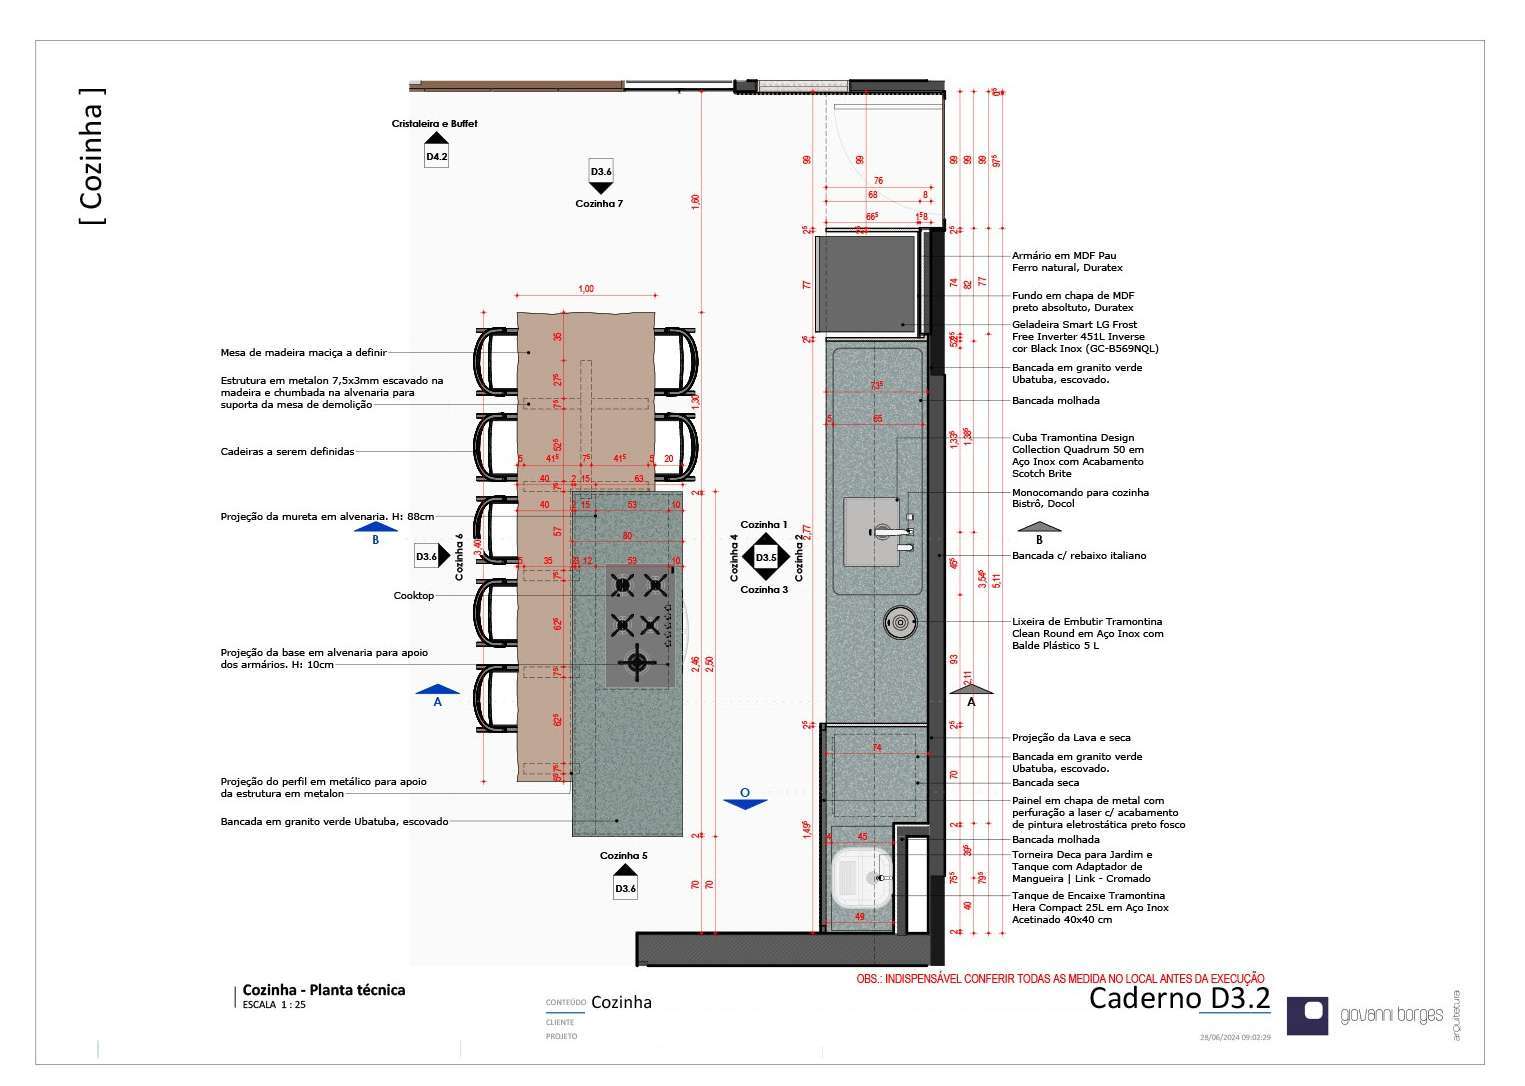
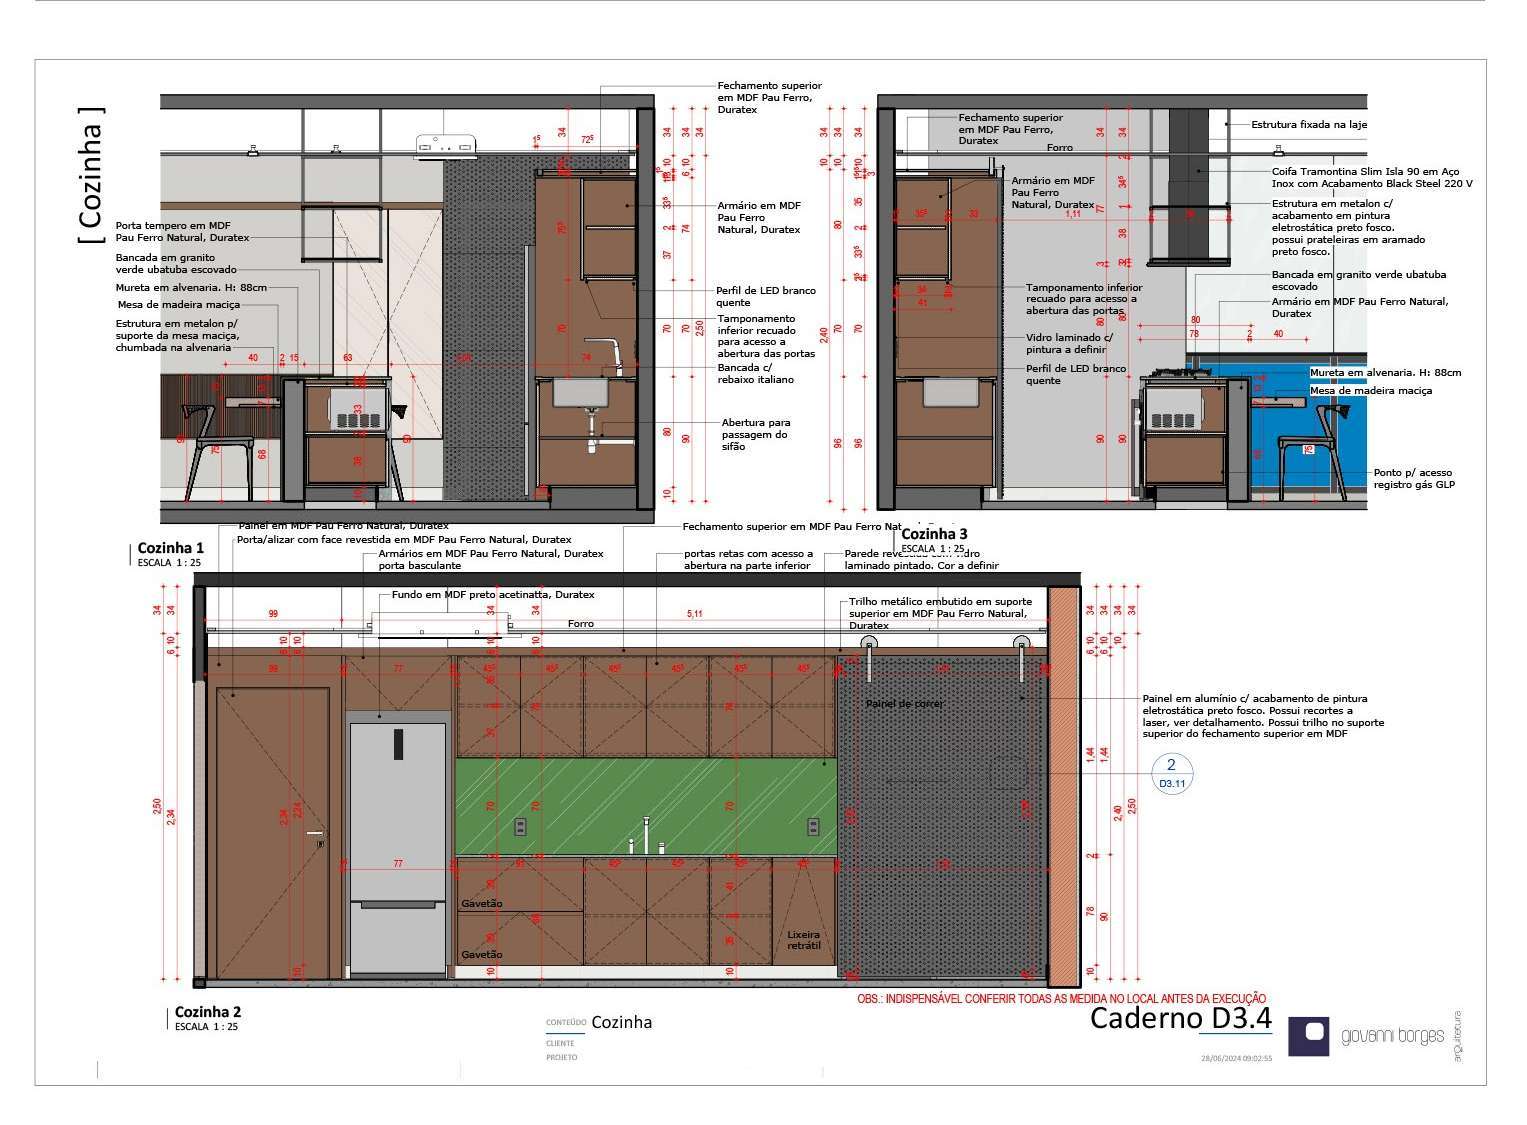
High-rise apartment interior with a full kitchen millwork package: a 1:25 technical plan and three kitchen elevations with material and fixture callouts, plus interior visualizations for client presentation.

RoleProject team at Giovanni Borges Arquitetura: documentation, modeling, visualization.
Drawings
Kitchen technical plan, 1:25
Kitchen elevations 1–3
05 / 06

Toro House

Type
Residential · Kitchen design development
Year
2021
Office
Studio Clarice Semerene
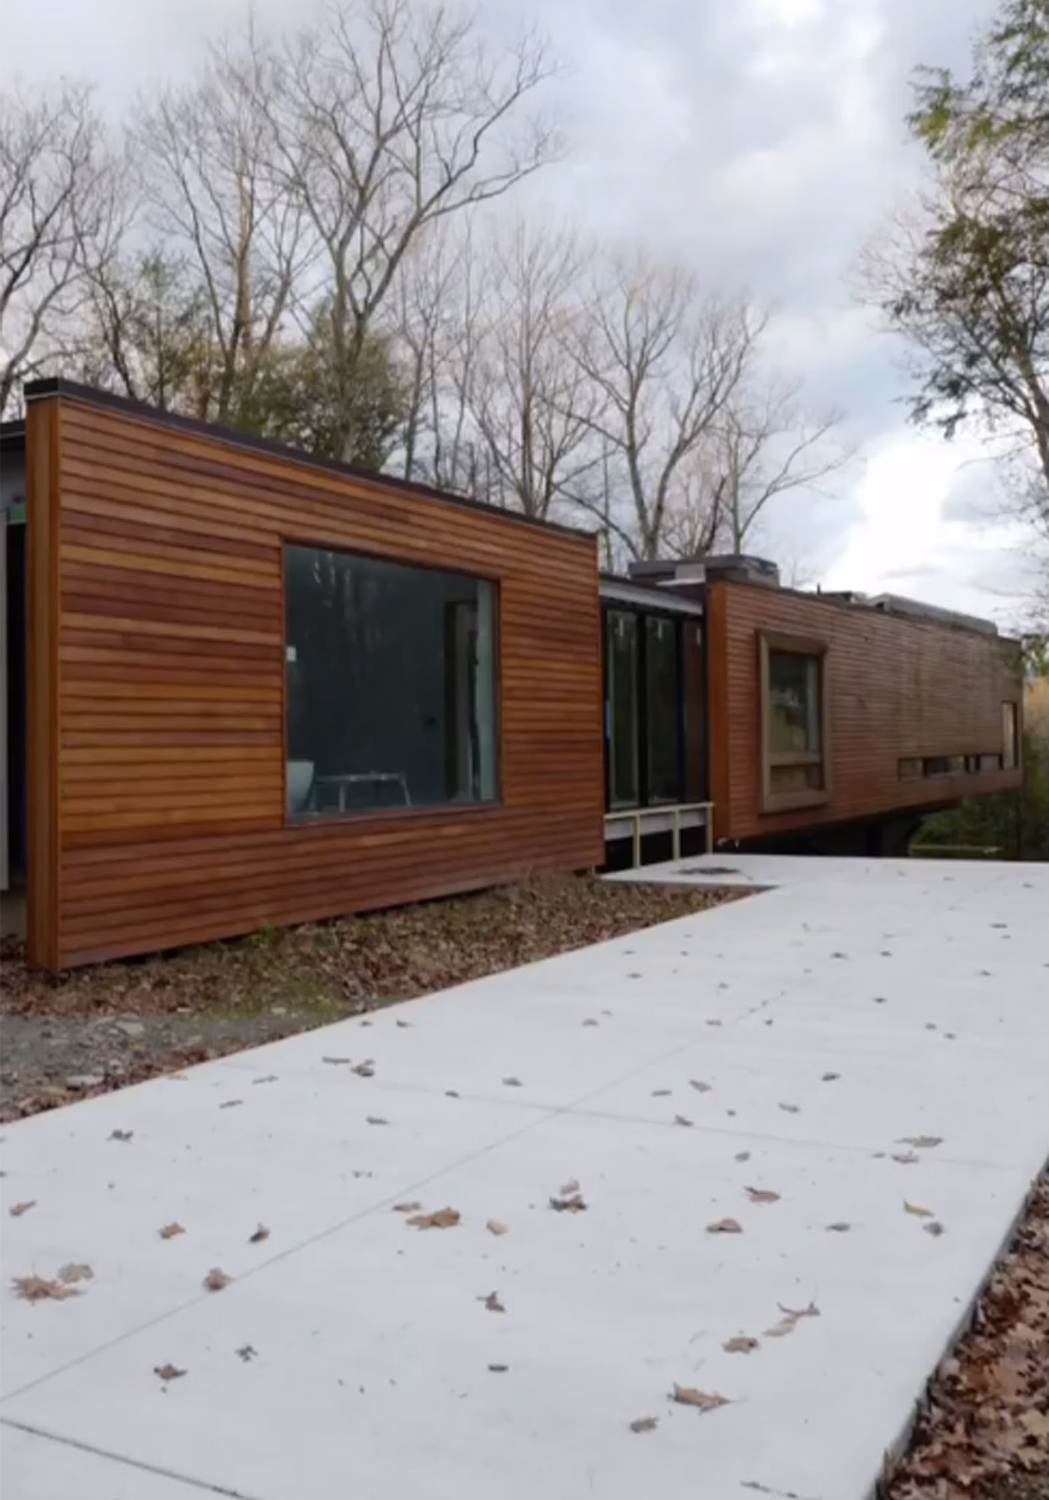
Toro House, wood-clad exteriorToro House, Kitchen Drawings, DD A117

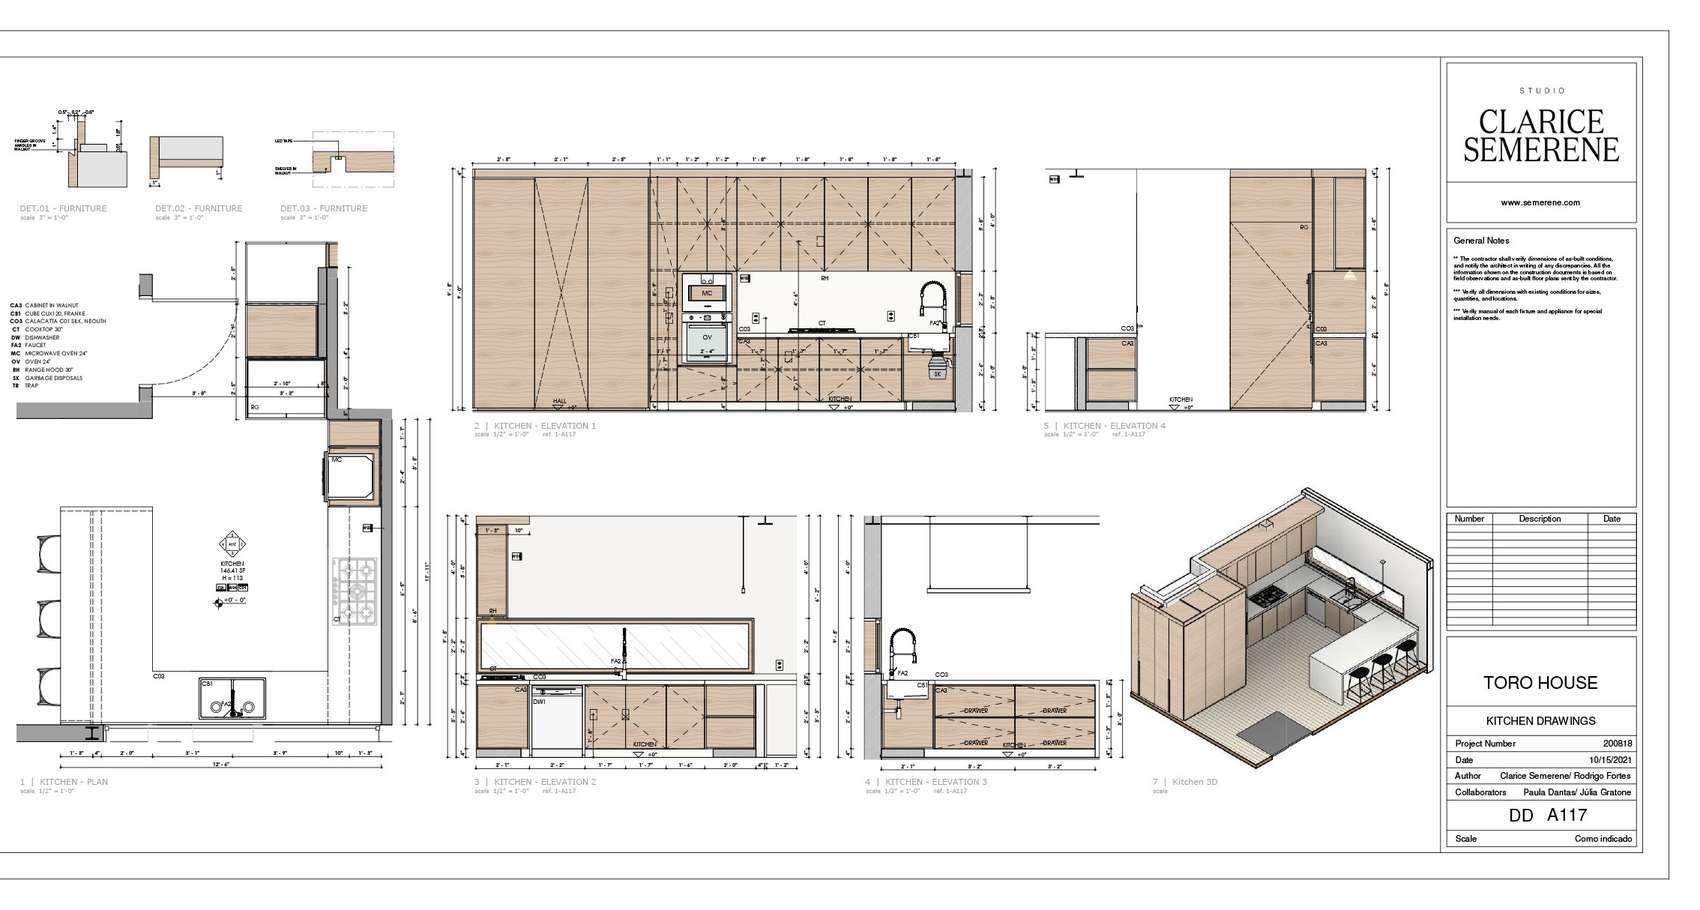
Wood-clad residence. The kitchen design-development sheet is drawn in English with imperial dimensions and a US-style general notes block: kitchen plan, four elevations, furniture details and a 3D view.

CreditsTitle block: Clarice Semerene / Rodrigo Fontes (authors); Paula Dantas / Júlia Gratone (collaborators). Studio Clarice Semerene. Davi: project team, documentation, modeling, visualization.
06 / 06

SENAC Gastronomia

Type
Institutional · Culinary school
Location
Brasília, Brazil
Year
2018
Office
HLMX
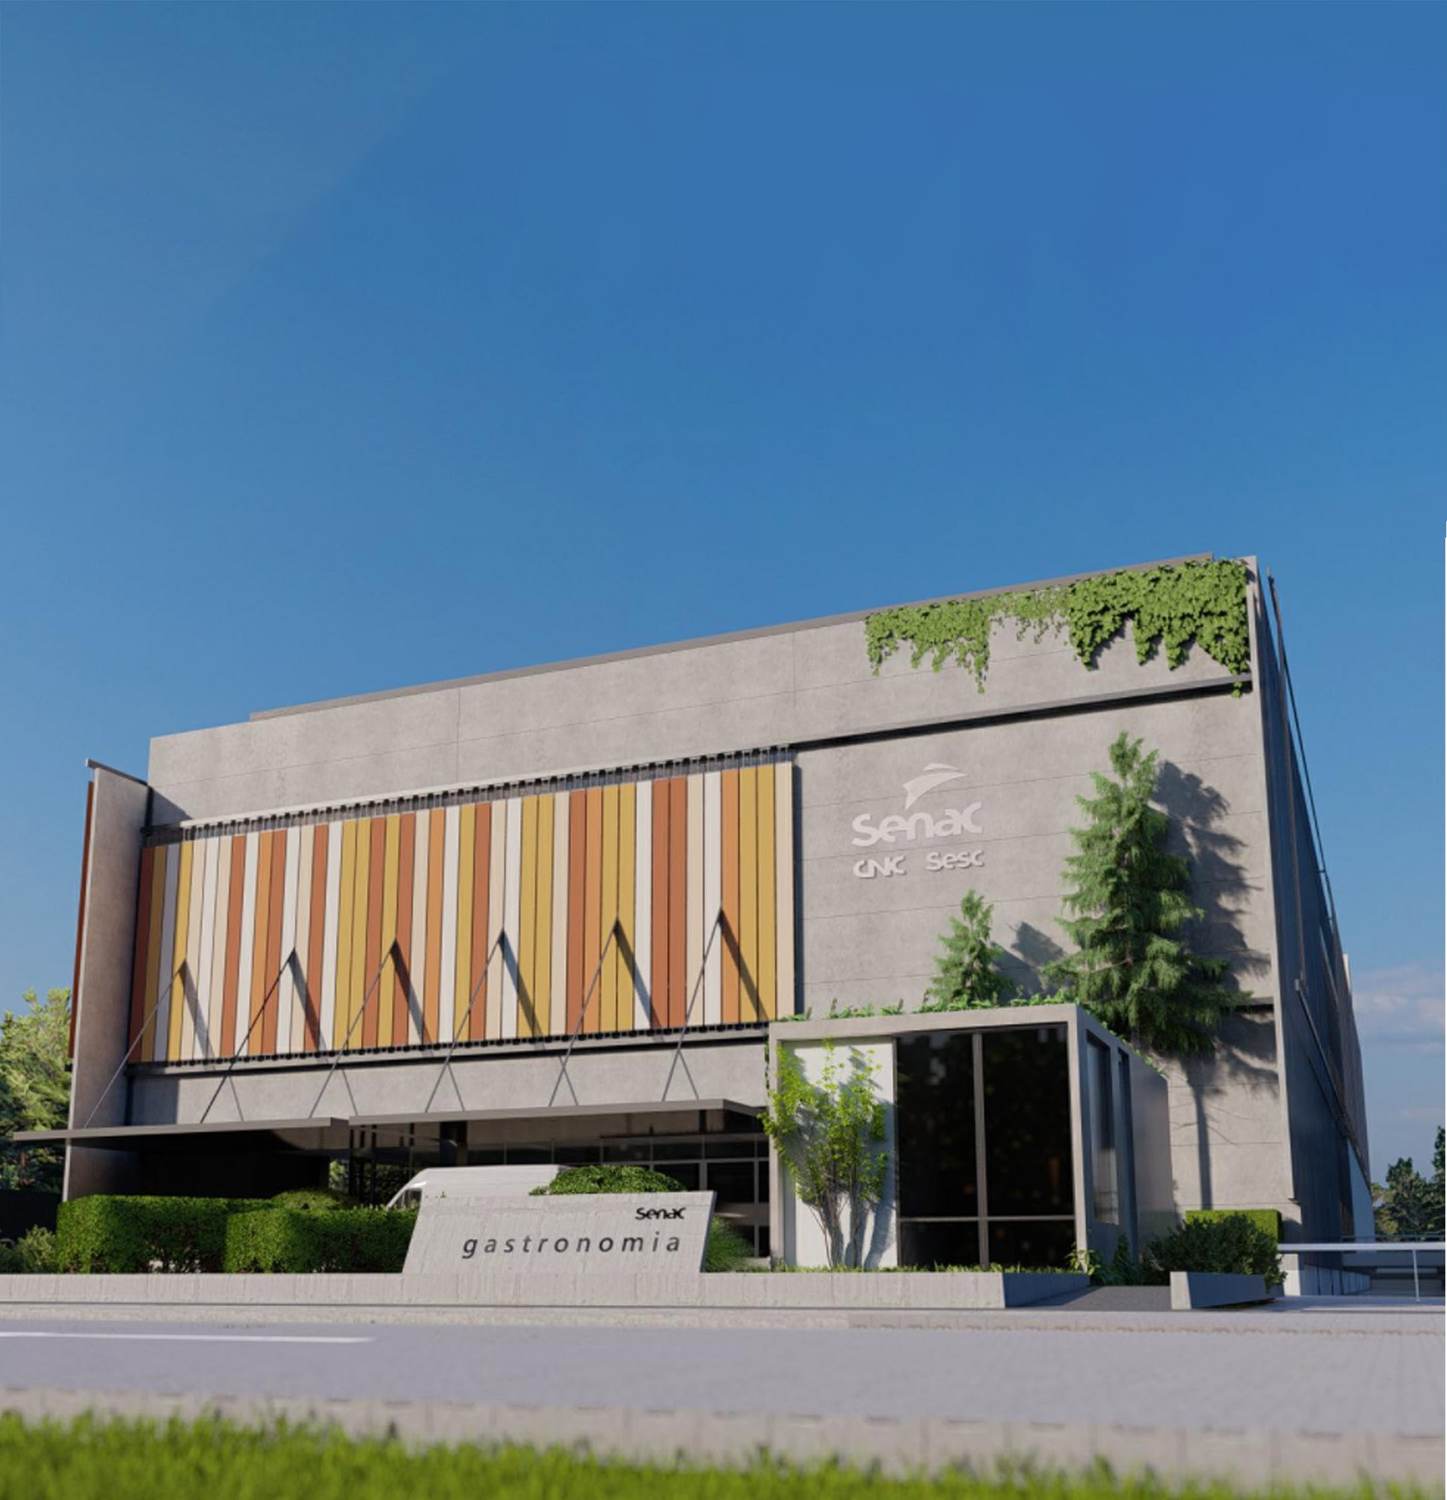
SENAC Gastronomia, exterior renderingSENAC Gastronomia, facade elevations and isometrics

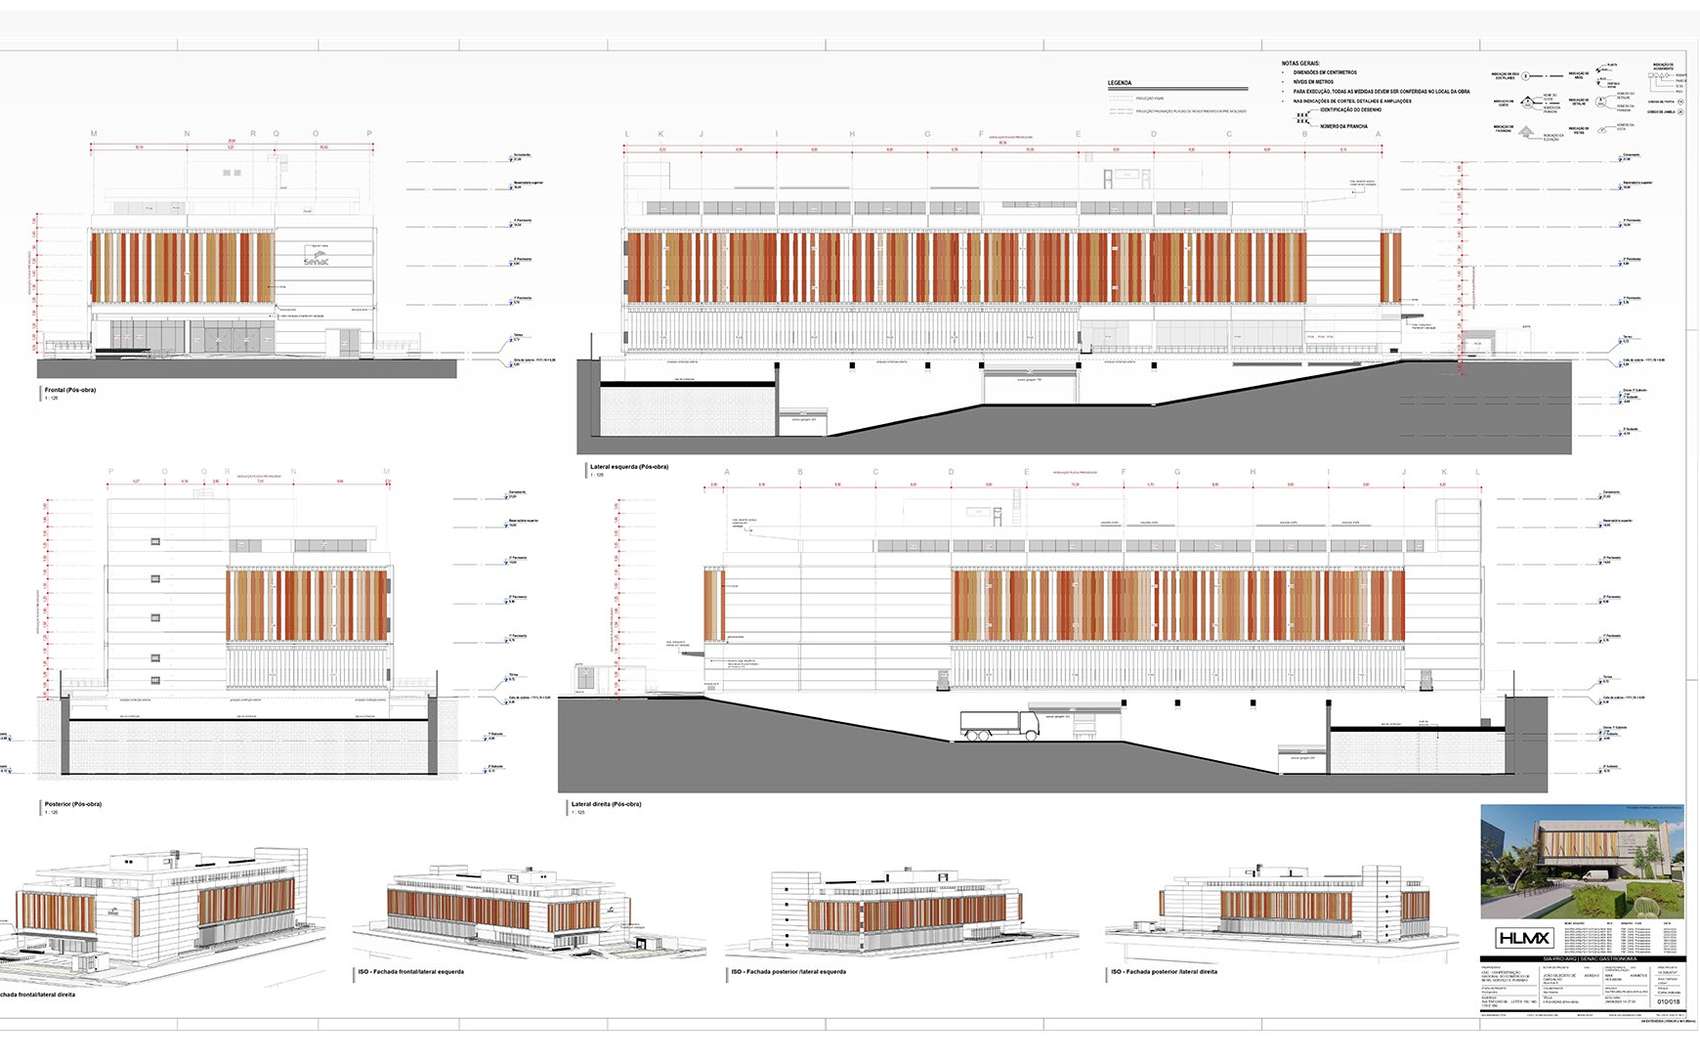
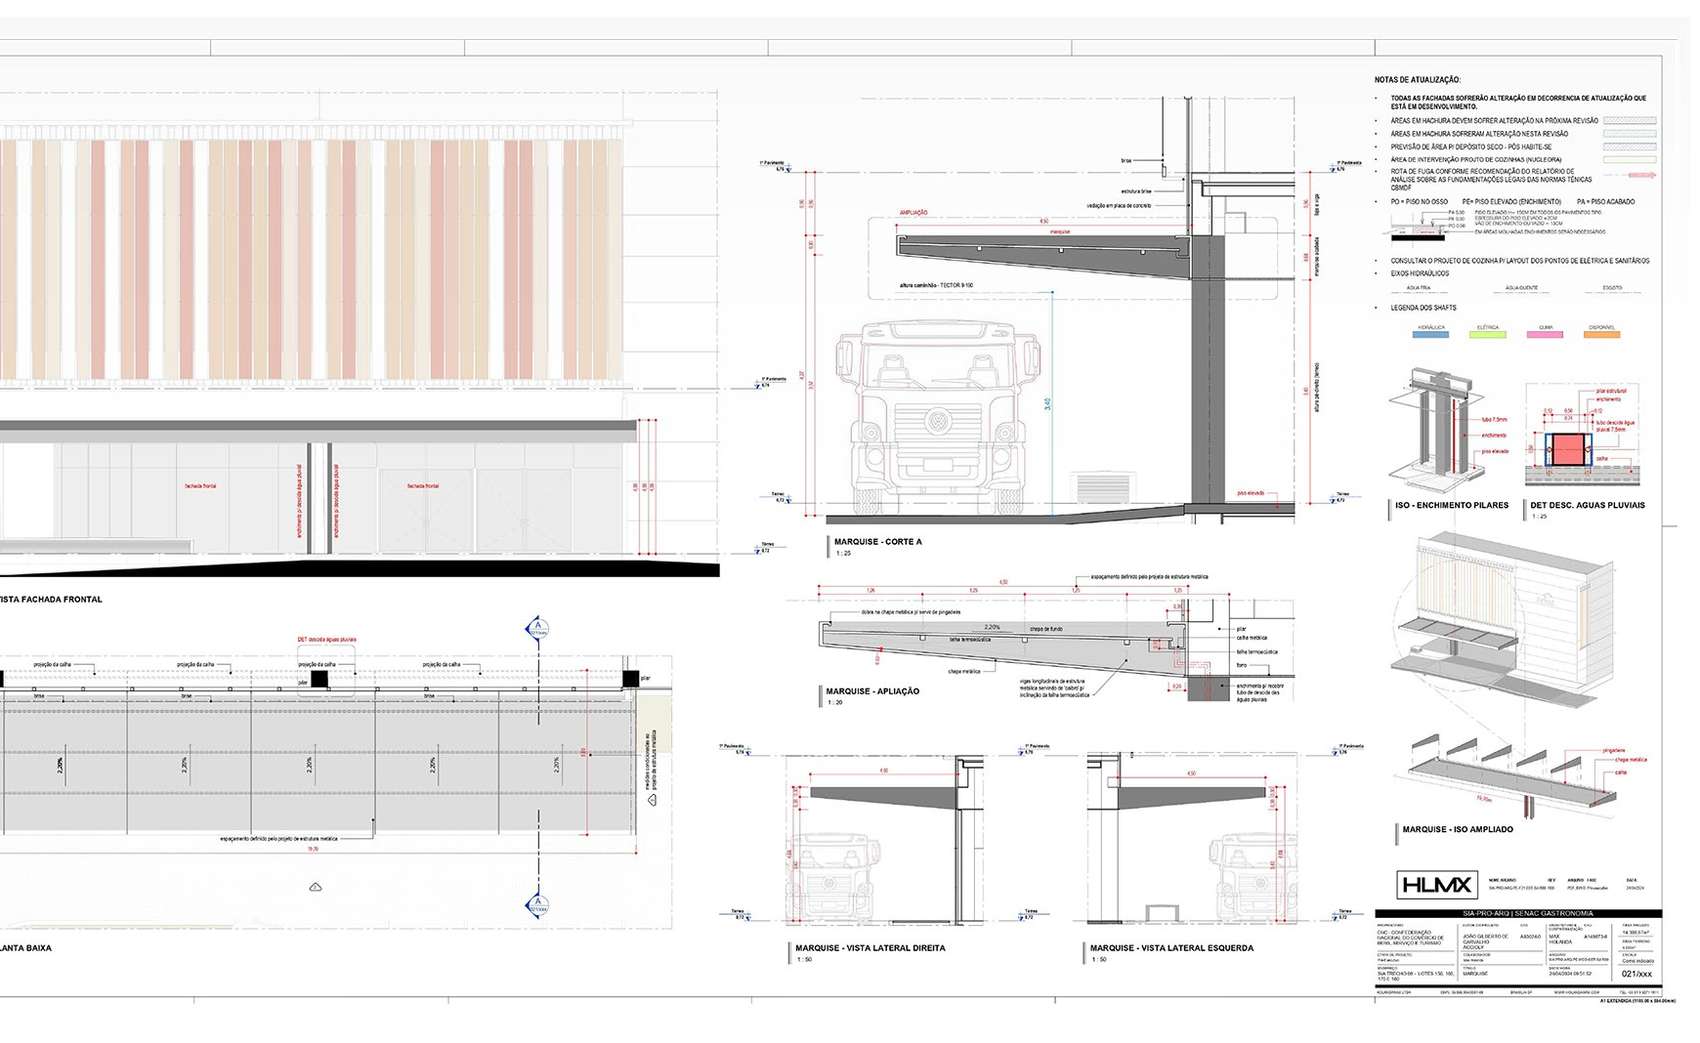
Gastronomy school for CNC (Confederação Nacional do Comércio de Bens, Serviços e Turismo), 14,388.57 m² of project area. Facade elevations and isometrics with the vertical fin system, and a canopy sheet with plan, elevations, sections and a truck-clearance detail.

CreditsTitle block: project author João Gilberto de Carvalho Accioly; architecture and coordination Max Holanda (HLMX). Davi: project team, documentation, modeling, visualization.
Drawings
021 · Canopy: plan, elevations, sections, truck-clearance detail
US Experience

Bitarchitects, Washington, DC

Intern Architect, remote, June 2024 to January 2025. Summer Internship Program from June 3 to August 29, 2024, followed by drafting on 1508 P St NW (September to October 2024).


Projects
  • 423 Barbersville Rd Soliman Remodel & Addition
  • 2405 Rand Pl NE Full architectural development
  • 1660 L St NW, Unit 1 Full architectural development
  • 1508 P St NW CD set, as-built, elevations

The first three projects are named in the Bitarchitects recommendation letter for their full architectural development and utility detailing.

Recommendation letter · August 14, 2024
“We recommend Mr. Davi Fontes as a serious and hard working person.”

Terry Bitar, Architect & Managing Partner, Bitarchitects. The letter also describes him as “a dedicated intern, hard working and punctual.”


Experience gained, per the letter
US building codesUS address standardsFire protection plansOccupancy loadsProfessional draftingDetail drawings of major plan elementsHeights and elevationsRoof representationUtility developmentFinishesProject billing
What I Deliver

Production support for US architecture and interiors teams.

01

Revit / BIM modeling

Architectural models and documentation built in Revit, from early design through the CD set.

02

Construction documents

Plans, sections, elevations, schedules and details, SD through CD, in imperial or metric units.

03

As-builts & renovations

Existing-condition drawings and remodel and addition sets for residential projects.

04

Interiors & millwork

Kitchen and cabinetry packages, finish plans, furniture details and material callouts.

05

Visualization

Photorealistic renderings for client presentations in Enscape, Lumion and V-Ray.

06

BIM coordination

Clash detection and coordination between architectural, structural, electrical and plumbing systems.

Tools

Software

RevitLinkedIn assessment passed
AutoCADLinkedIn assessment passed
SketchUpLinkedIn assessment passed
EnscapeReal-time rendering
LumionVisualization
V-RayRendering
PhotoshopPost-production
Experience

Timeline

  • Jan 2021 – Present
    Architect, Independent PracticeRemote

    Residential and interior design projects, plus institutional work for SENAC and SICOOB.

  • Jan 2025 – Jan 2026
    Architect, FIRMABrasília · Remote

    Event scenography and exhibition stands, from concept design to technical documentation and on-site installation support.

  • Jun 2024 – Jun 2026
    Architect, Giovanni Borges ArquiteturaGoiânia · Remote

    High-end residential and interiors. Preliminary design through construction and approval drawings in Revit / BIM, photorealistic visualization, cost estimates and material budgets, and multidisciplinary clash detection.

  • Jun 2024 – Jan 2025
    Intern Architect, BitarchitectsWashington, DC · Remote

    US residential projects from drafting to final 3D presentation; research into US wood-frame construction methods.

  • Jun 2021 – Jan 2022
    BIM Architect, CBR EngenhariaRio de Janeiro · Remote

    Architect responsible for project development on institutional BIM tenders: 3D modeling, rendering, clash detection and coordination for PRF (RO/MG), DNIT (RO) and UFMS.

  • Jul 2020 – Feb 2021
    Internship Trainee, STUDIO2Brasília

    High-end residential renovations: finishes, furniture, specifications and millwork detailing.

  • Jun 2019 – May 2020
    Intern, Fox EngenhariaBrasília

    Institutional BIM projects: 3D modeling, rendering and coordination for Caixa Econômica Federal, Banco do Brasil, Mahikari Temple and the Superior Court of Justice (STJ).

  • Mar 2019 – Jun 2019
    Student Intern, Detran DFBrasília

    Urban planning projects and surveys across the Federal District.

Credentials

License & education

LicenseRegistered Architect, CAU/BR

Conselho de Arquitetura e Urbanismo do Brasil. Registration A249962-2, issued January 2021.

EducationBachelor of Architecture

Universidade Católica de Brasília, 2016–2021.

CertificatesRevit, V-Ray, Lumion

Revit (L2V Arquitetura e Engenharia, 2020) · V-Ray 3.4 (Estúdio Mappa, 2018) · OnLumion (2021) · StoryTelling (Estúdio Mappa, 2019).

Contact

Available for remote work with US firms, on US Eastern hours.